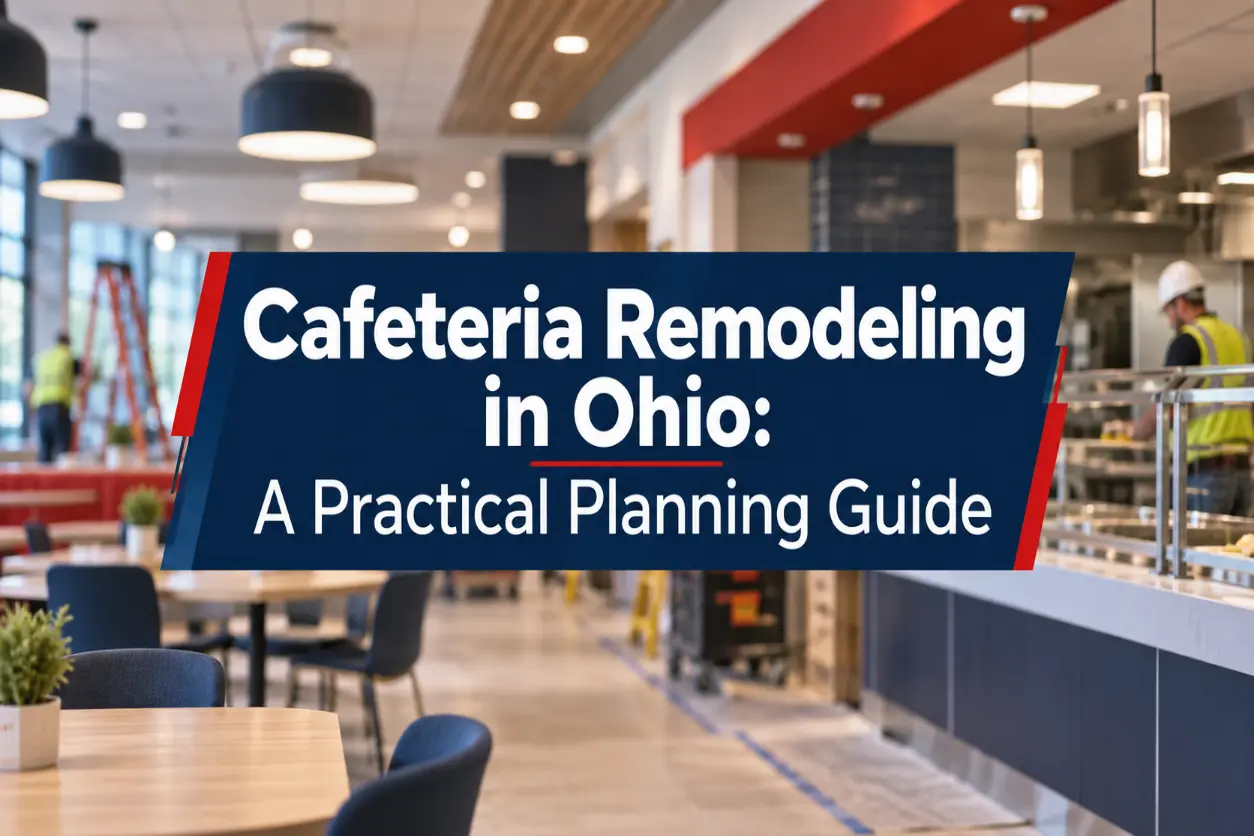
Cafeteria remodeling in Ohio works best when you plan around how the space is really used. A cafeteria handles heavy traffic, daily spills, constant cleaning, and peak-hour crowds, whether it serves employees at a plant, students at a school, or staff at an office. When it looks worn out or stops working well, a commercial cafeteria renovation can fix both problems.
This guide covers what to decide before work starts so your project stays on schedule and budget.
Start with how the space is used
Before choosing colors or finishes, watch how people use the room. Where do lines form? Where do trays and trash pile up? Is there enough seating for your busiest shift? A cafeteria that looks new but keeps the same bottlenecks hasn’t solved the real problem.
Sketching traffic flow first also helps a contractor give a more accurate estimate. If you’re new to commercial work, our guide to planning a commercial renovation walks through the early steps.
Cafeteria flooring: where space takes the most abuse
Floors face moisture, grease, dropped food, rolling carts, and heavy cleaning. Look for a surface that is durable, slip-resistant, and easy to sanitize, with few seams or grout lines.
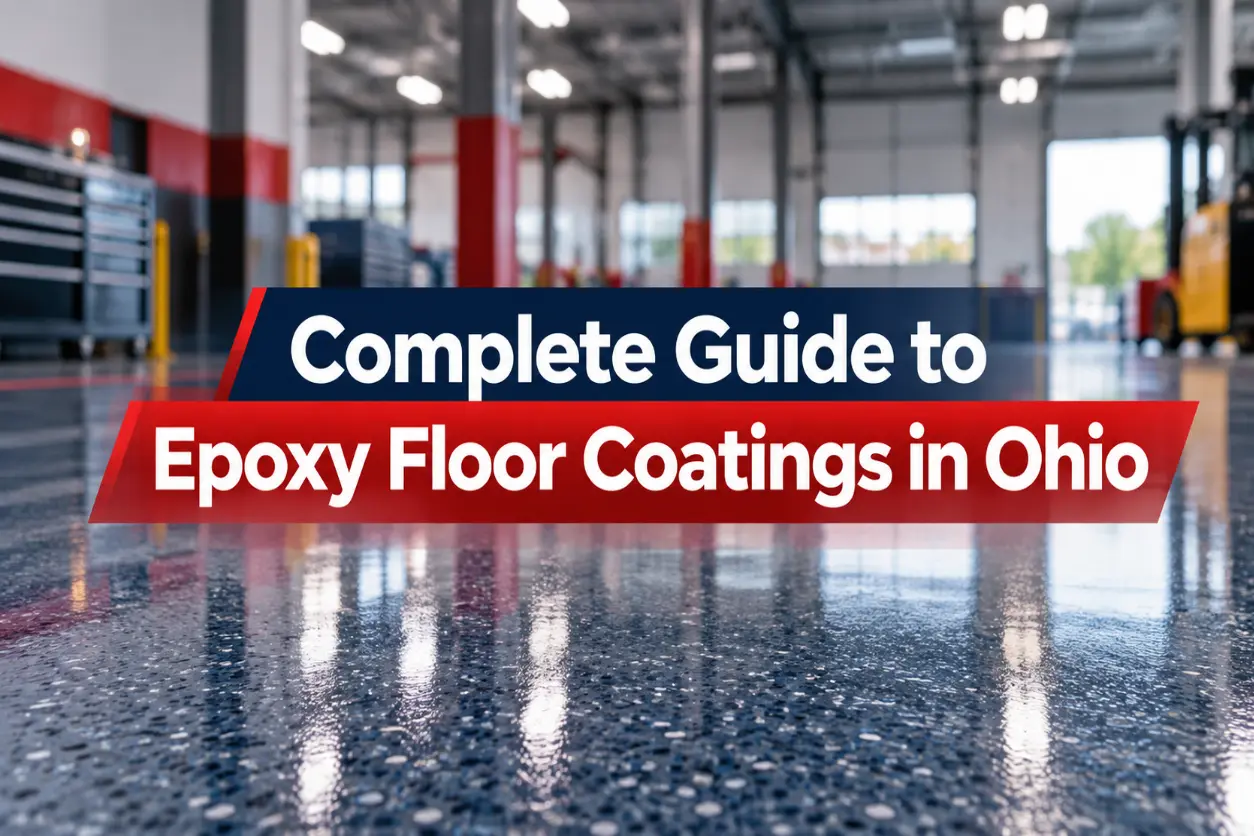
- Epoxy floor coatings: seamless and chemical-resistant, available in many colors and finishes.
- Polished concrete: hard-wearing and low-maintenance when the existing slab is in good condition.
Whichever you choose, ask about slip resistance. A glossy floor that gets slick when wet is a safety problem in a dining area.
Walls, ceilings, and finishes
Standard wall paint scuffs and stains quickly in a busy dining room. Washable, scuff-resistant coatings hold up better, and choosing finishes with cleaning in mind saves money over time. Lighter colors make a room feel larger and cleaner, while an accent wall adds character at low cost. Our commercial painting team handles interiors like this.
Seating, lighting, and noise
- Seating mix: combine long tables, small tables, and a few booths.
- Walkways: keep clear paths near serving lines and exits.
- Lighting: bright, even light makes a dining area feel clean and welcoming.
- Acoustics: cafeterias get loud, and ceiling treatments or softer surfaces can noticeably improve comfort.
Food service areas, permits, and accessibility
If the remodel touches serving lines or food preparation areas, check requirements with your local health department and building department before the design is final. Rework after the fact is a common source of delay and cost. Confirm accessibility requirements for aisles, counters, tables, and entrances early as well.
Cafeterias that support a food operation also have ongoing cleanliness needs, which we cover in our post on food-grade facility maintenance.
Keeping the cafeteria running during construction
Most cafeterias can’t close for weeks. Ask your contractor about:
- Working in phases, one section at a time
- Doing noisy or messy work at night or on weekends
- Setting up a temporary serving or seating area
Clear scheduling matters as much as the construction itself. Our article on common delays in commercial construction explains what usually throws projects off.
Common mistakes to avoid
- Choosing finishes for looks only. Materials that stain or scratch easily become a constant maintenance problem.
- Underestimating peak-hour seating needs.
- Starting work before permits and inspections are sorted out.
- Hiring on price alone. Use our questions to ask before hiring a commercial contractor as a checklist.
What affects the cost of a cafeteria remodel
There’s no single number, because every project differs. The main cost drivers are:
- The size of the space
- How much of the layout changes
- The flooring system and how much prep the existing floor needs
- Whether plumbing, electrical, or kitchen equipment work is involved
- Permit and inspection requirements
- Scheduling, since night and weekend work can add cost
The most reliable way to get real numbers is an on-site walkthrough and a written estimate.
Cafeteria remodeling FAQs
How long does a cafeteria remodel take?
It depends on size and scope. A cosmetic update like flooring and paint moves faster than a full layout change with plumbing and electrical work. Your contractor can give a timeline after seeing the space.
Can the cafeteria stay open during the remodel?
Often yes, with phased work, off-hours scheduling, or a temporary serving area. Plan this with your contractor before work begins.
What is the best flooring for a commercial cafeteria?
Seamless, slip-resistant, easy-to-clean surfaces such as epoxy coatings or polished concrete are common choices. The right one depends on your traffic, moisture, and cleaning routine.
One team for the whole project
A cafeteria remodel often combines flooring, painting, carpentry, and construction. Working with one company that covers these means fewer handoffs and clearer accountability. Our general contracting and commercial construction teams coordinate the trades from start to finish, backed by 20+ years of experience.
Planning a cafeteria remodel in Ohio? Contact Five Star Maintenance & Construction or call (419) 443-0414 for a free estimate.